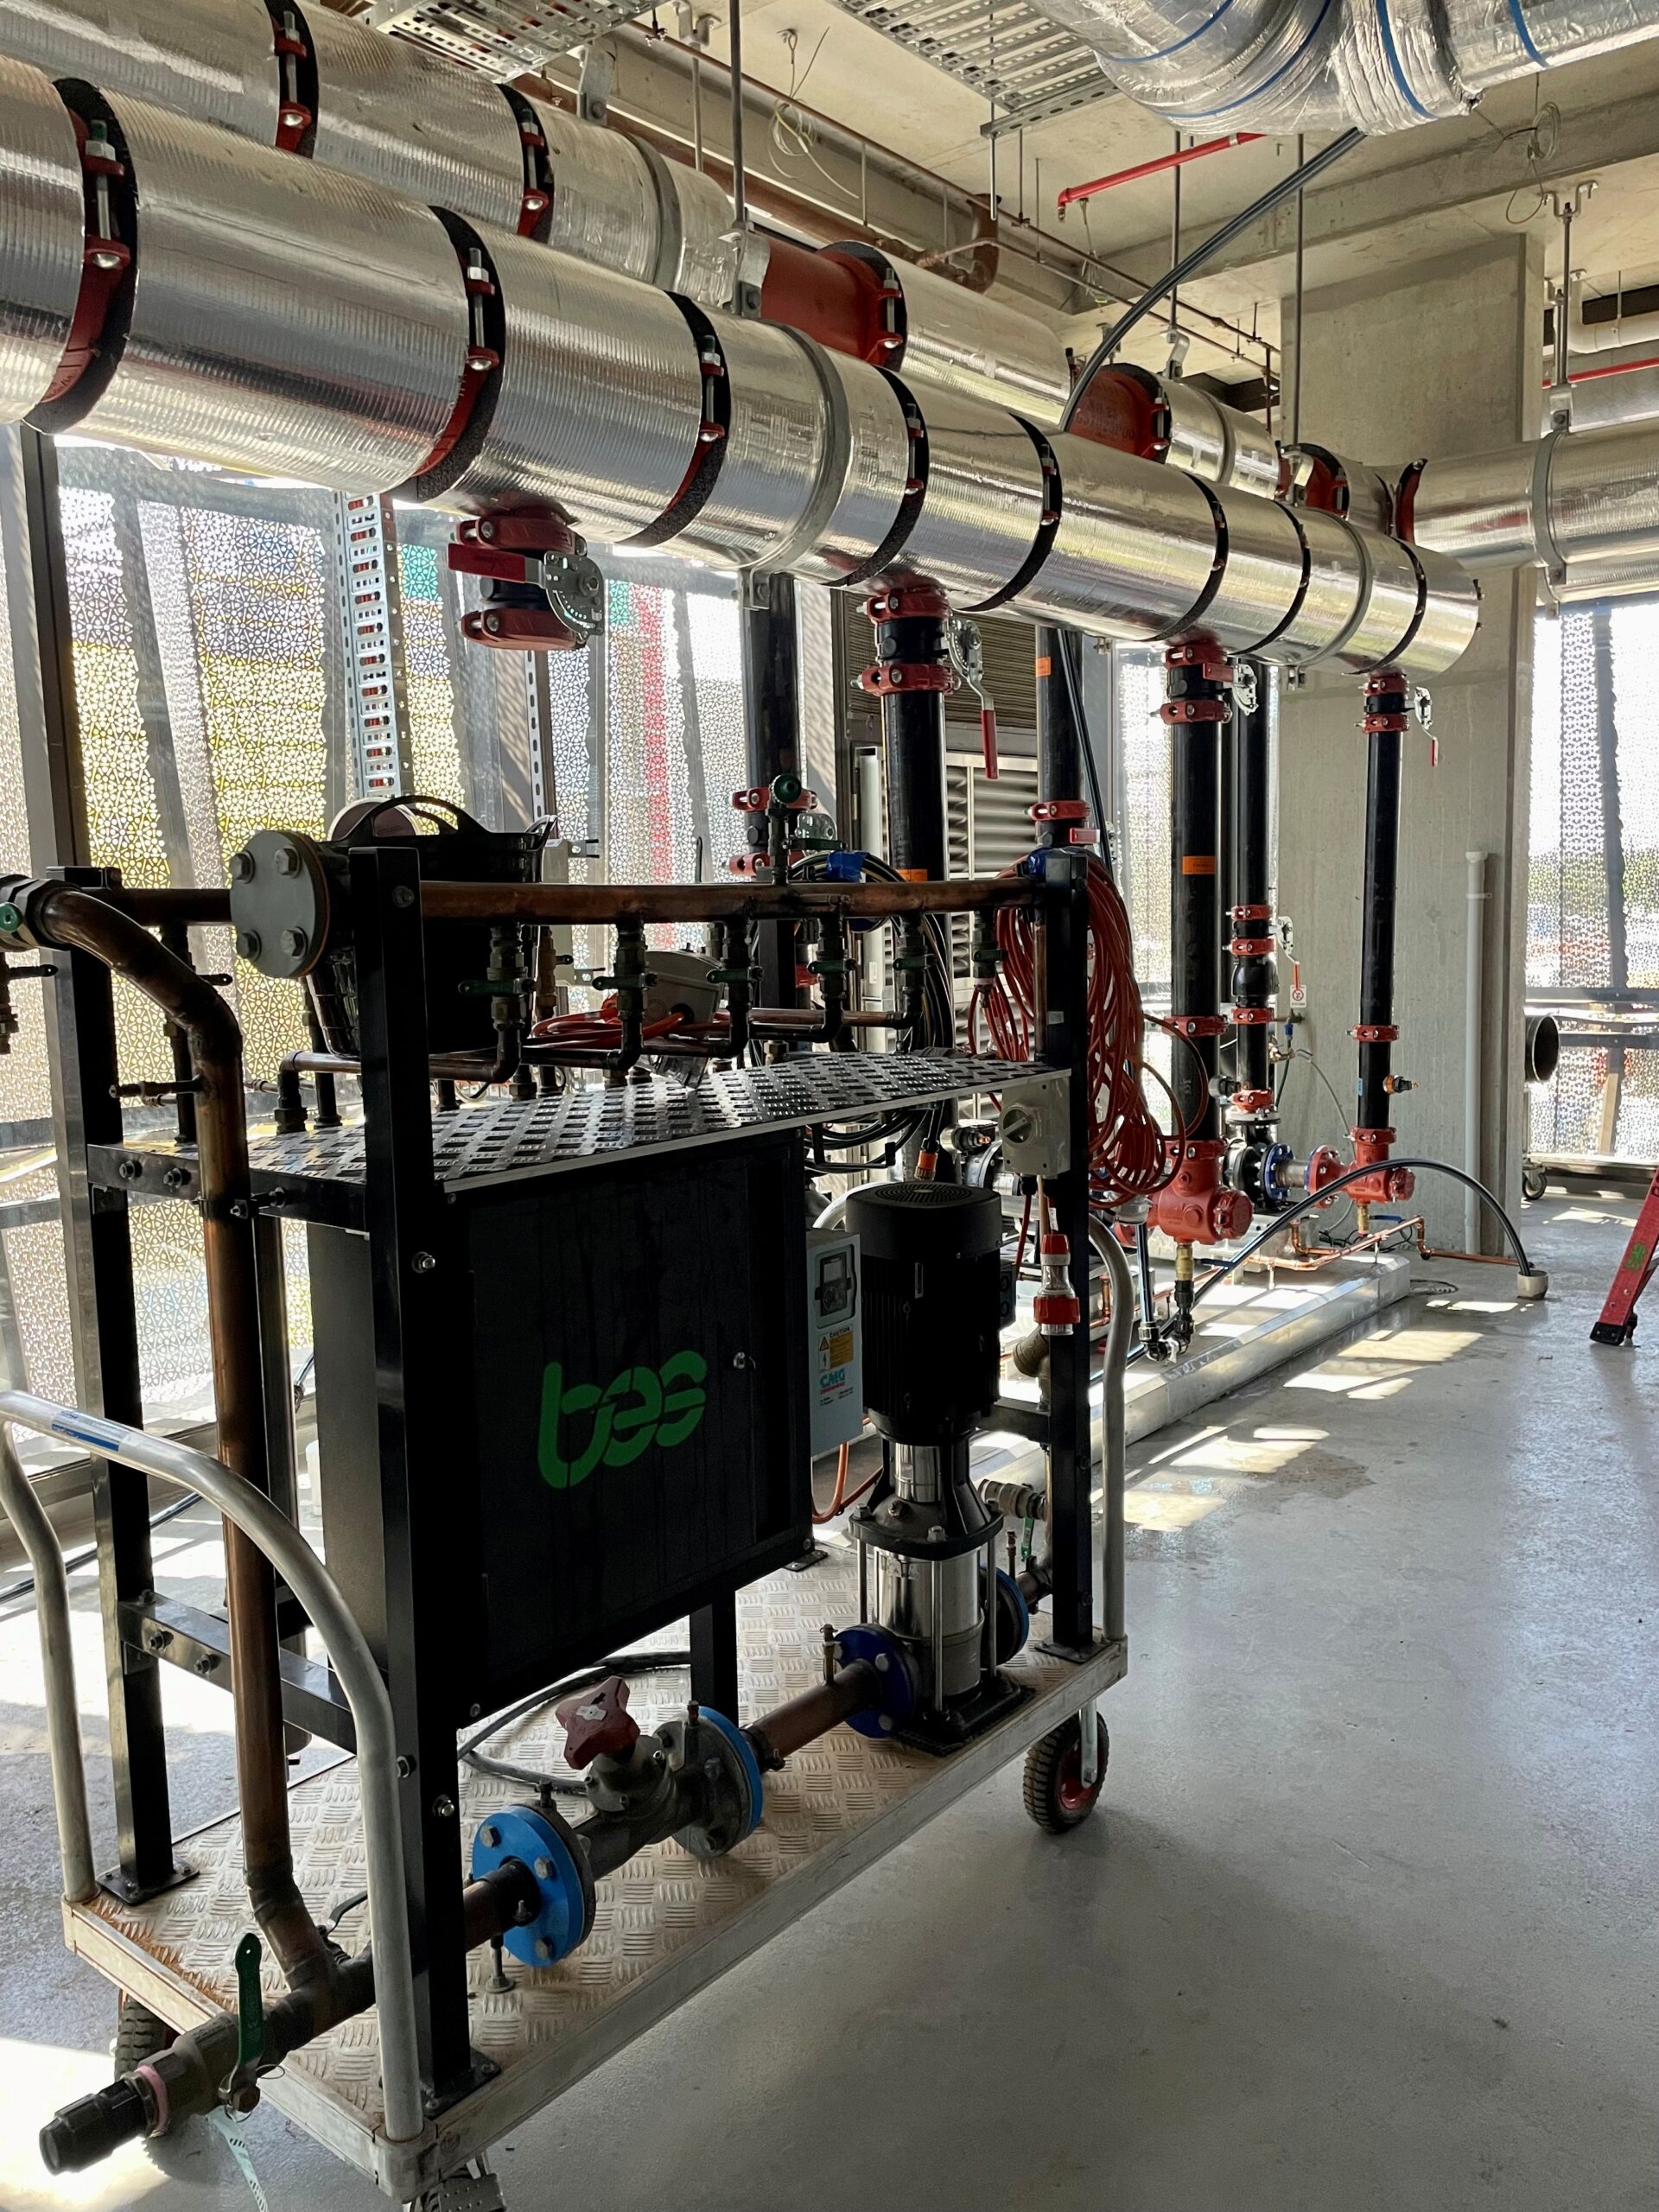
University of Sunshine Coast – Moreton Bay Campus

USC Moreton Bay Stage 2 project consisted of the addition of Buildings B, C & D.

Building B is a three-storey structure incorporating a sports court / hall, two levels of open deck car parking, a non-destructive testing lab, a gym and sports labs.

Building C is a three-storey office building which incorporates a café on ground floor.

Building D three-storey building constructed out of mass timber, consisting of offices, teaching rooms and laboratories.

Sector:

Education
Mechanical Plant:

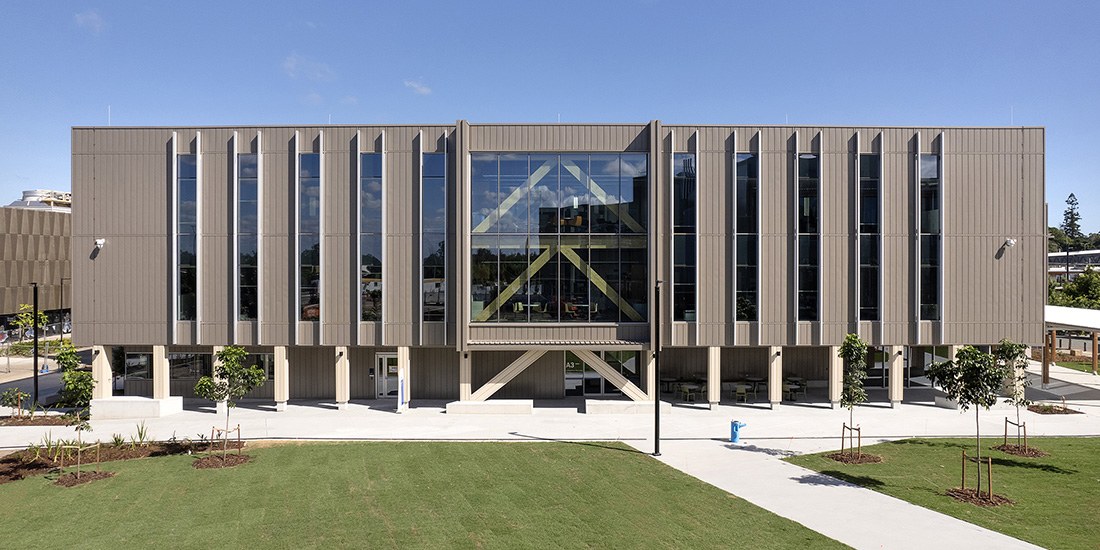
  • Chilled water is provided throughout the campus by an existing Central energy Plant, Integration to existing CHW plant is via connection to existing underground pipework. Tertiary pumps located in each building provide independent flushing & balancing options resulting in controlled integration with the existing plant.
  • Central Air Handling systems
  • General Ventilation

Scope of works

  • Complete Commissioning package (fixed price)
  • Air & Hydronic balancing
  • Hydronic systems flushing of new inground loop, and individual buildings
  • Commissioning programming and co-ordination
  • Air tightness testing of all Laboratories and buildings in accordance with ATTMA L2 requirements