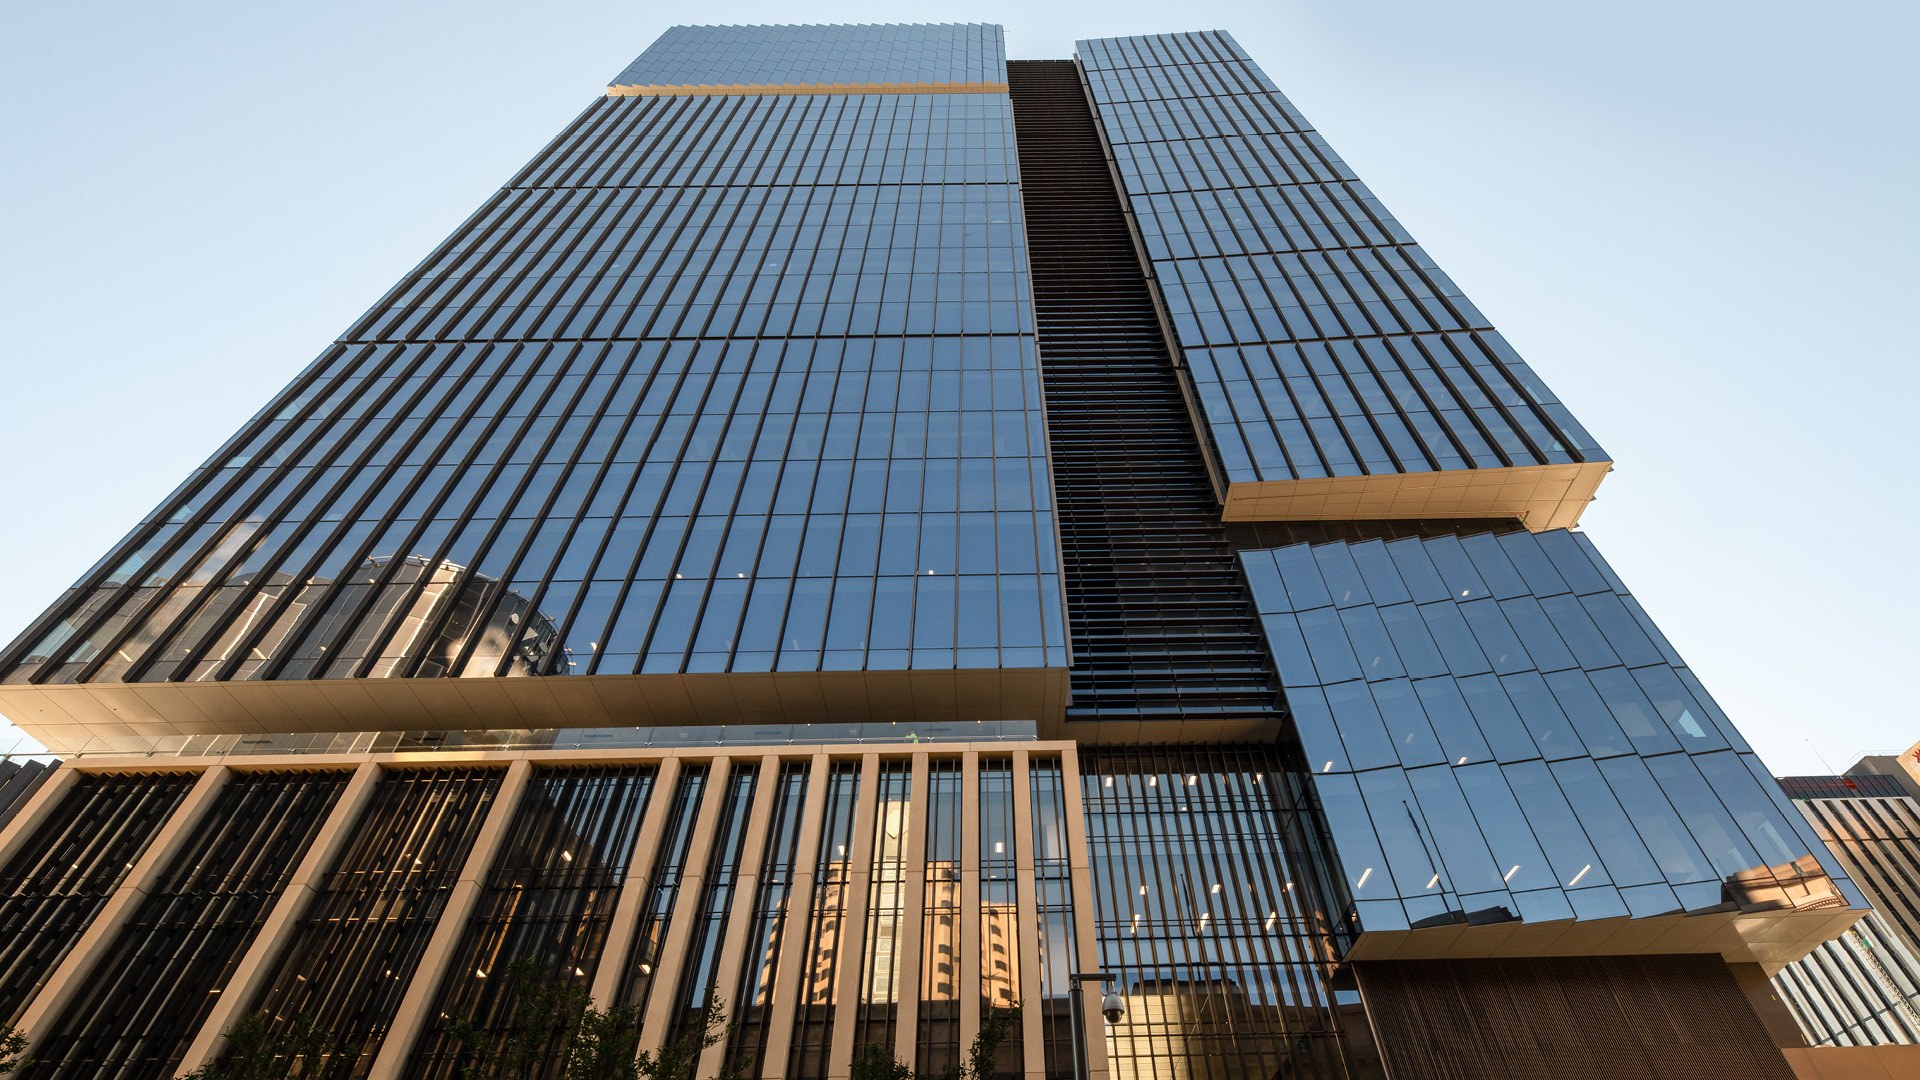
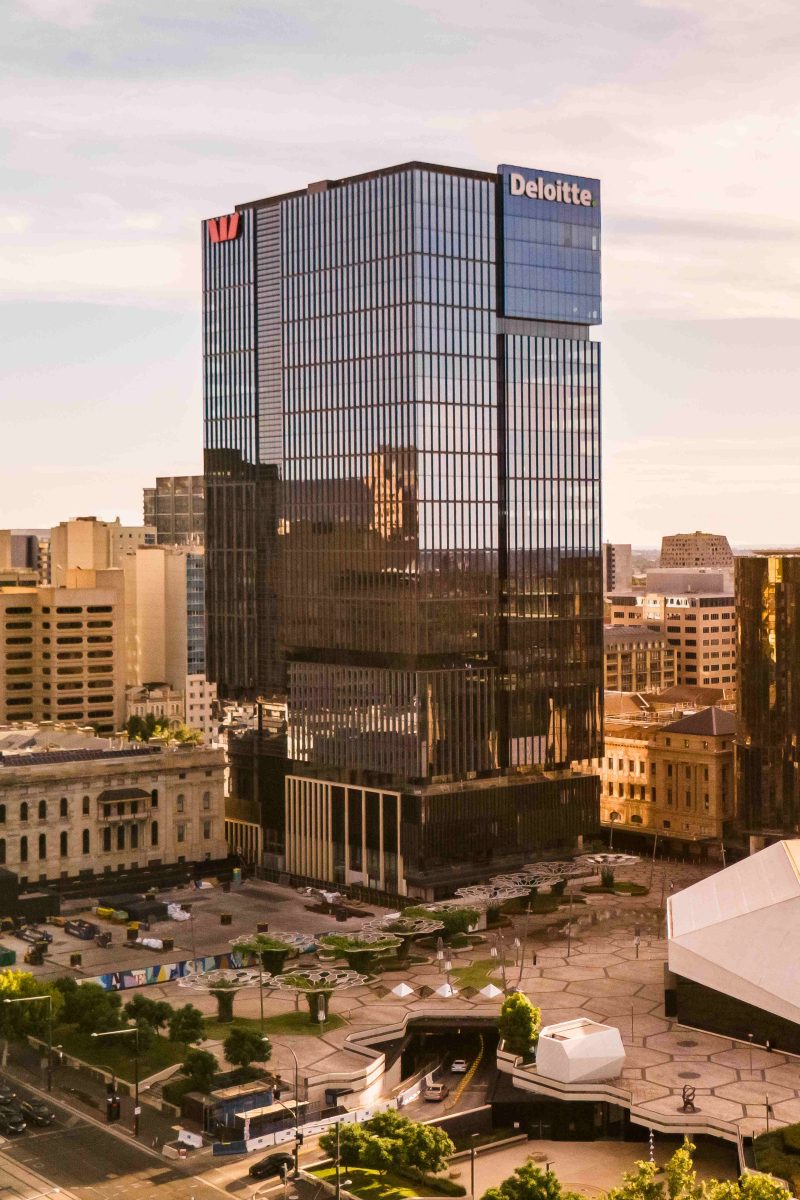
This iconic project comprises a new 29 level A Grade commercial office tower containing approximately 45,000m² of NLA and over 330m² retail area on the Ground Floor. Features of the project include:
End of trip facility including secure bicycle parking with 200 bike spaces, changing facilities and lockers. Separate anchor tenant entrance and lobby. Retail tenancies. In floor heating to ground floor lobby and loggia
Located in Adelaide’s Festival Plaza, the ground floor and podium levels create dynamic spaces for the thousands of tenants, students and visitors who dine, work and socialise in the precinct.
Sector:
Commercial